
Project Overview
More housing, thoughtfully designed for one Toronto property.
42 Bartley Drive demonstrates how intelligent planning, coordinated construction and efficient interior design can unlock significantly more value from an existing residential lot.
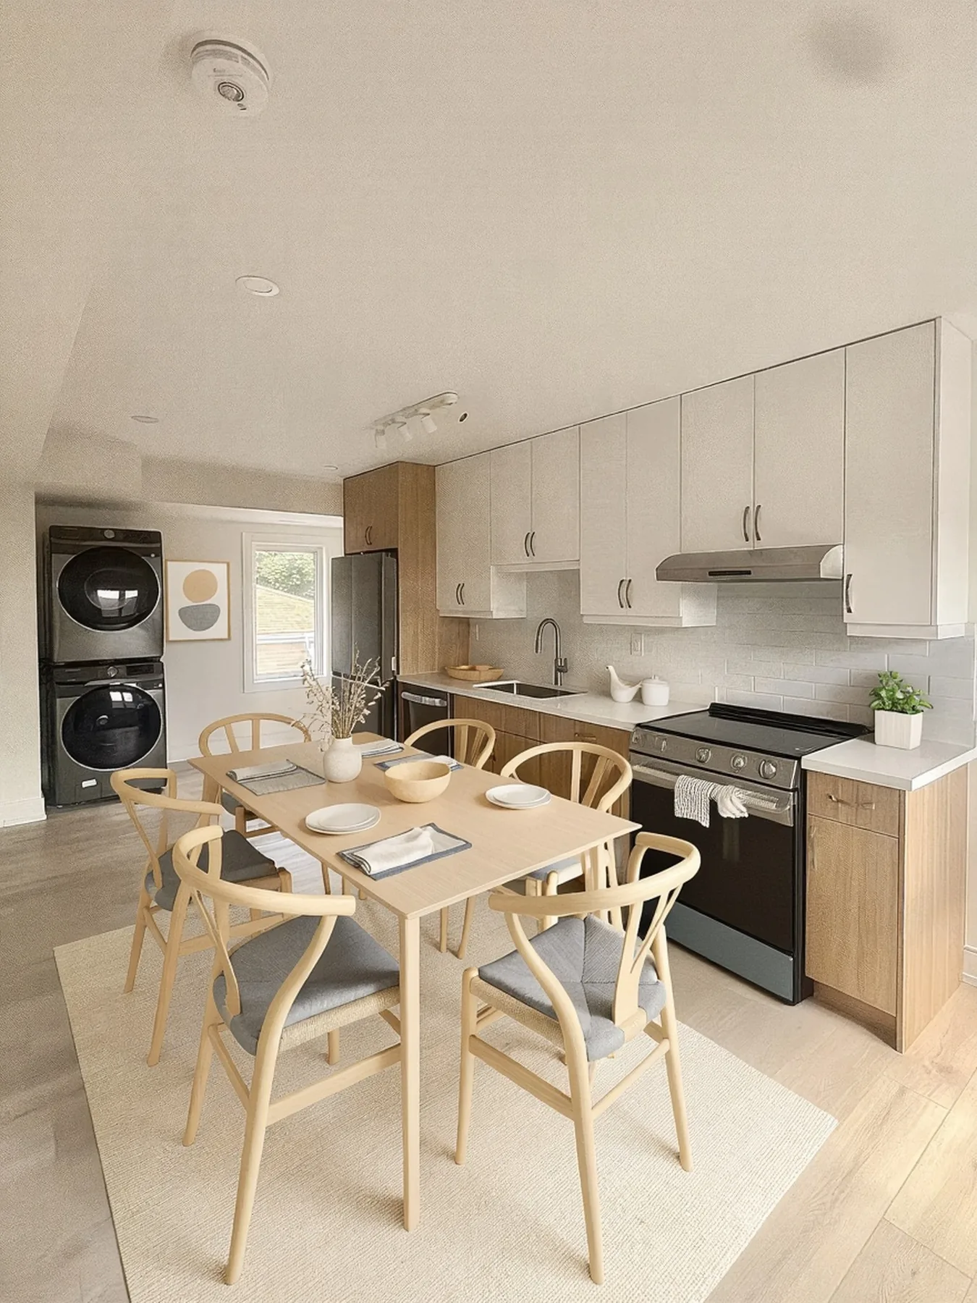
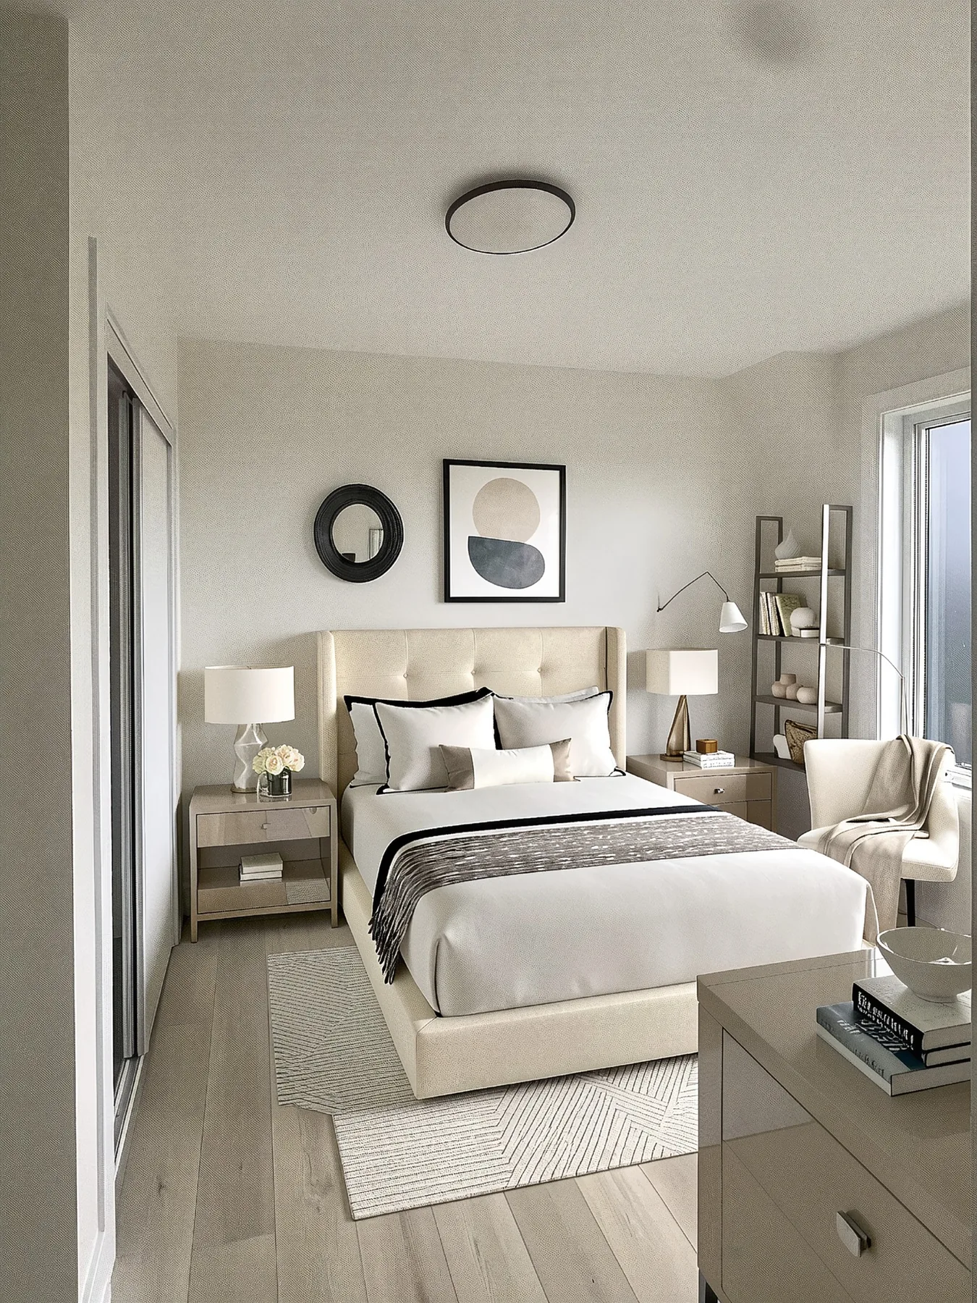
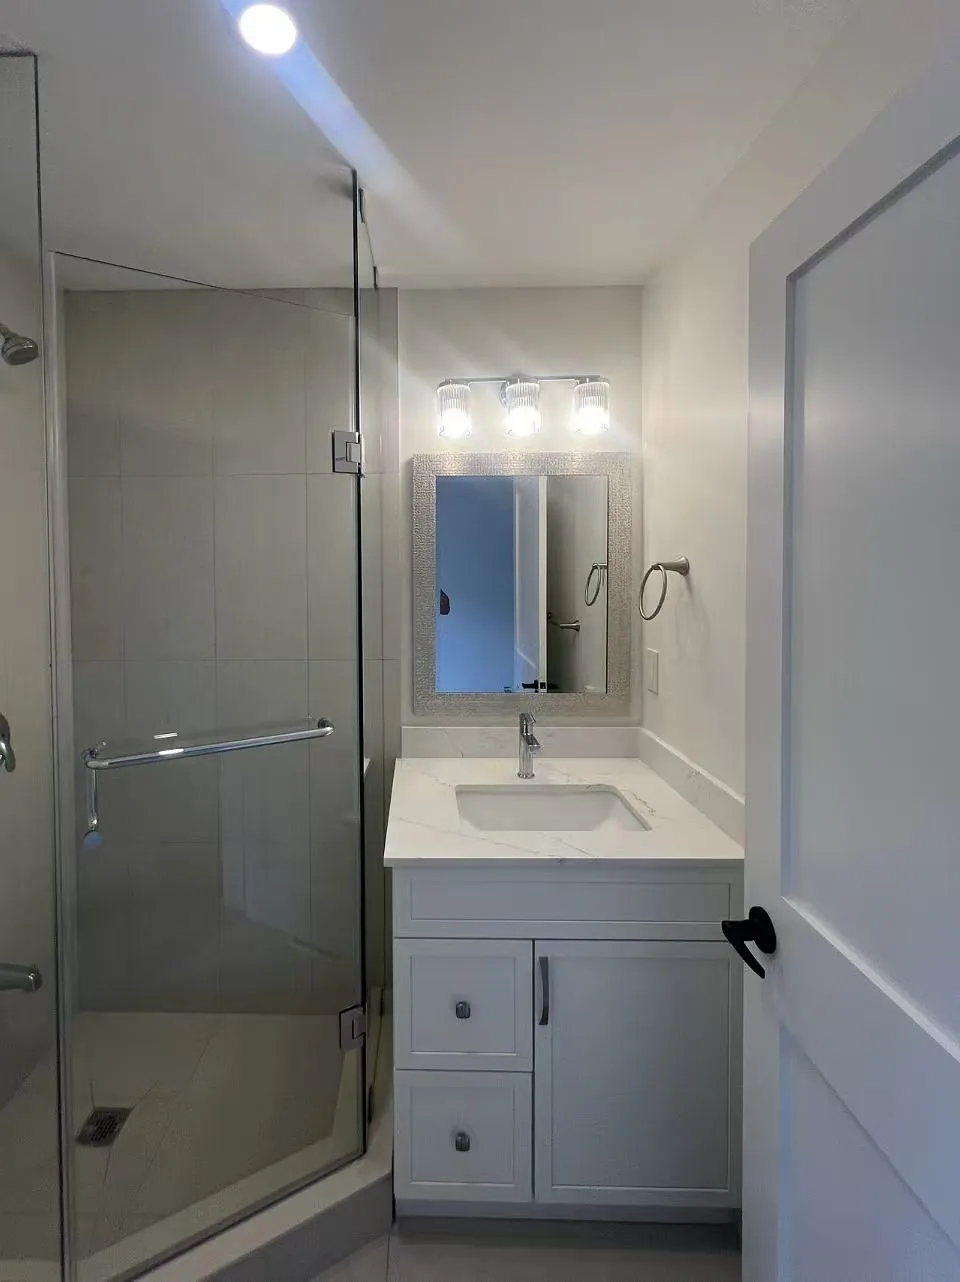
The completed property combines a contemporary exterior with bright, practical interiors. Each residence was designed to support comfortable everyday living, with private bathrooms, modern kitchens, efficient floor plans and durable finishes.
Before → After
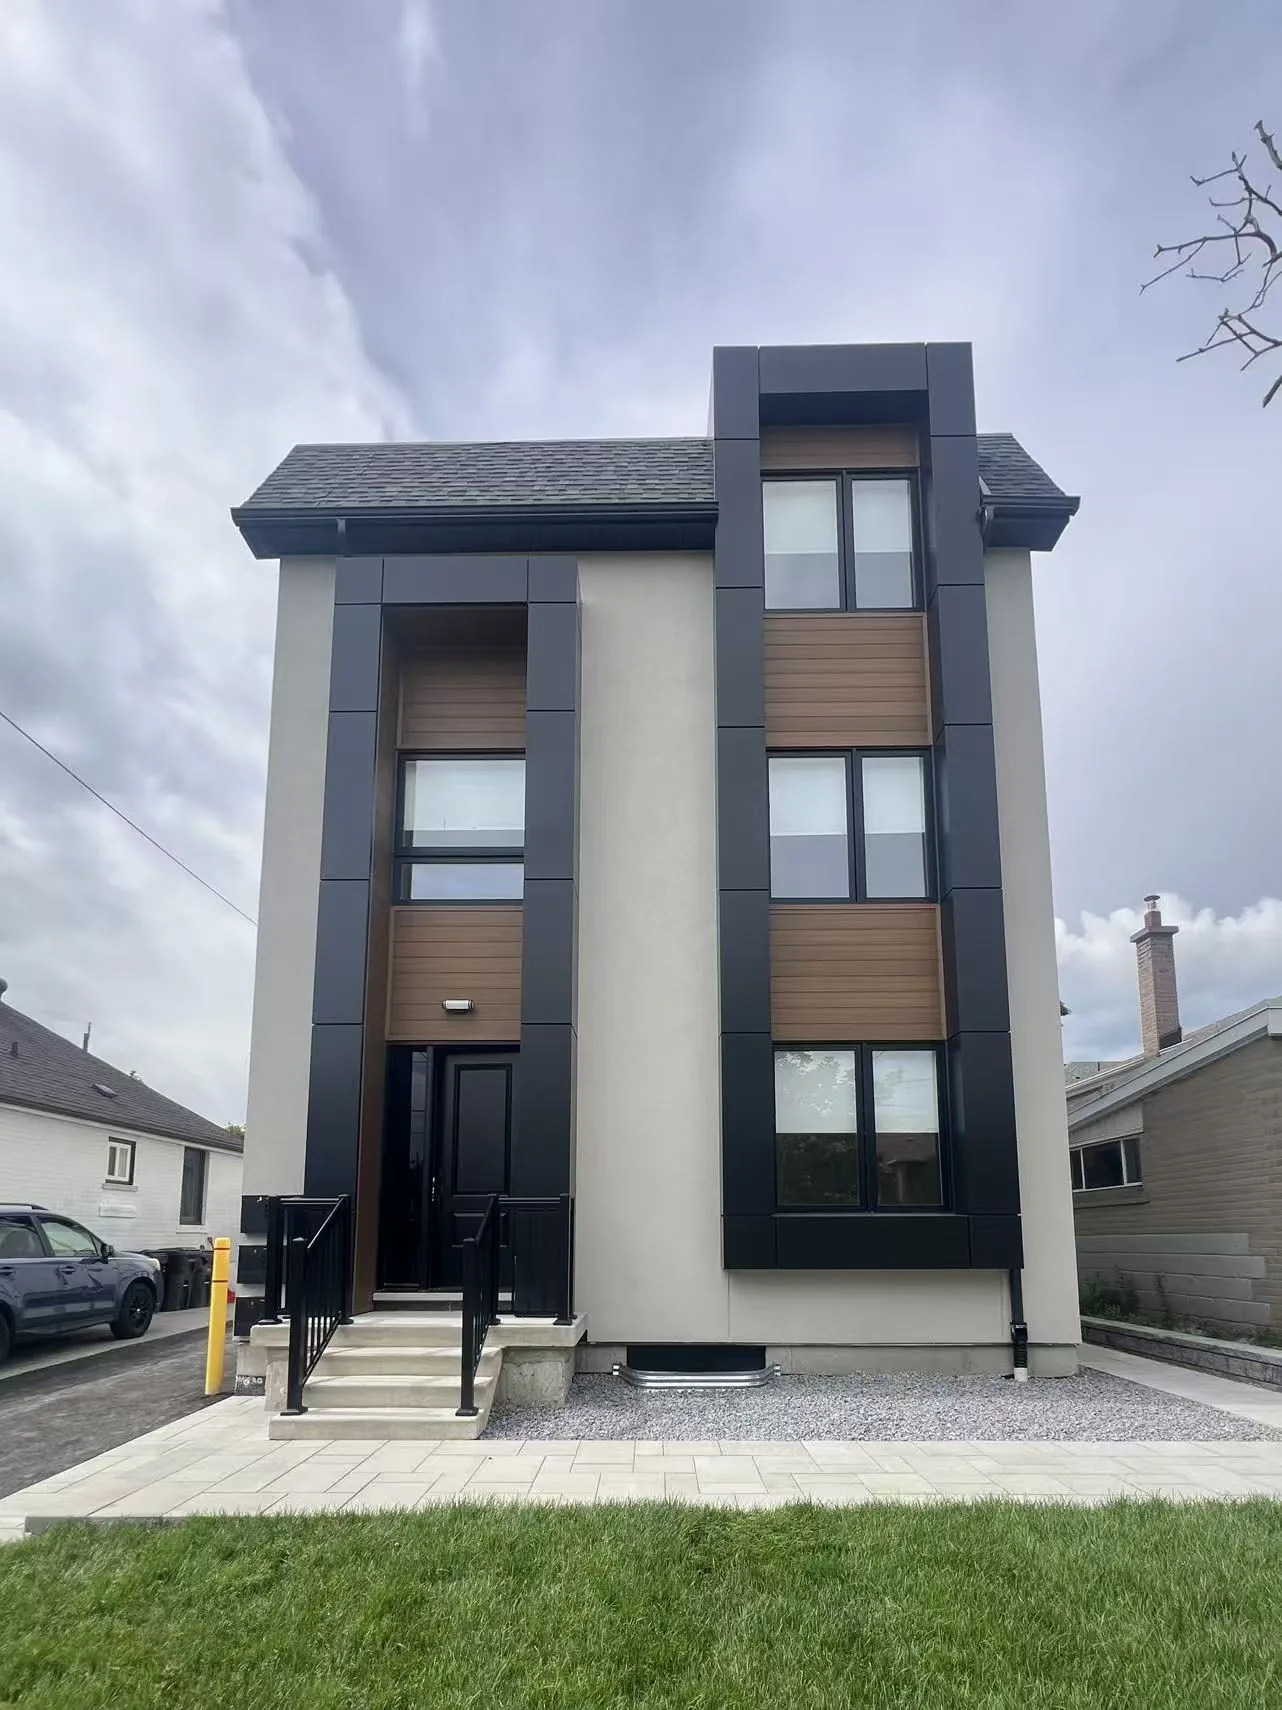
One property. A completely new future.
Drag the slider to compare the original detached home with the completed multiplex.
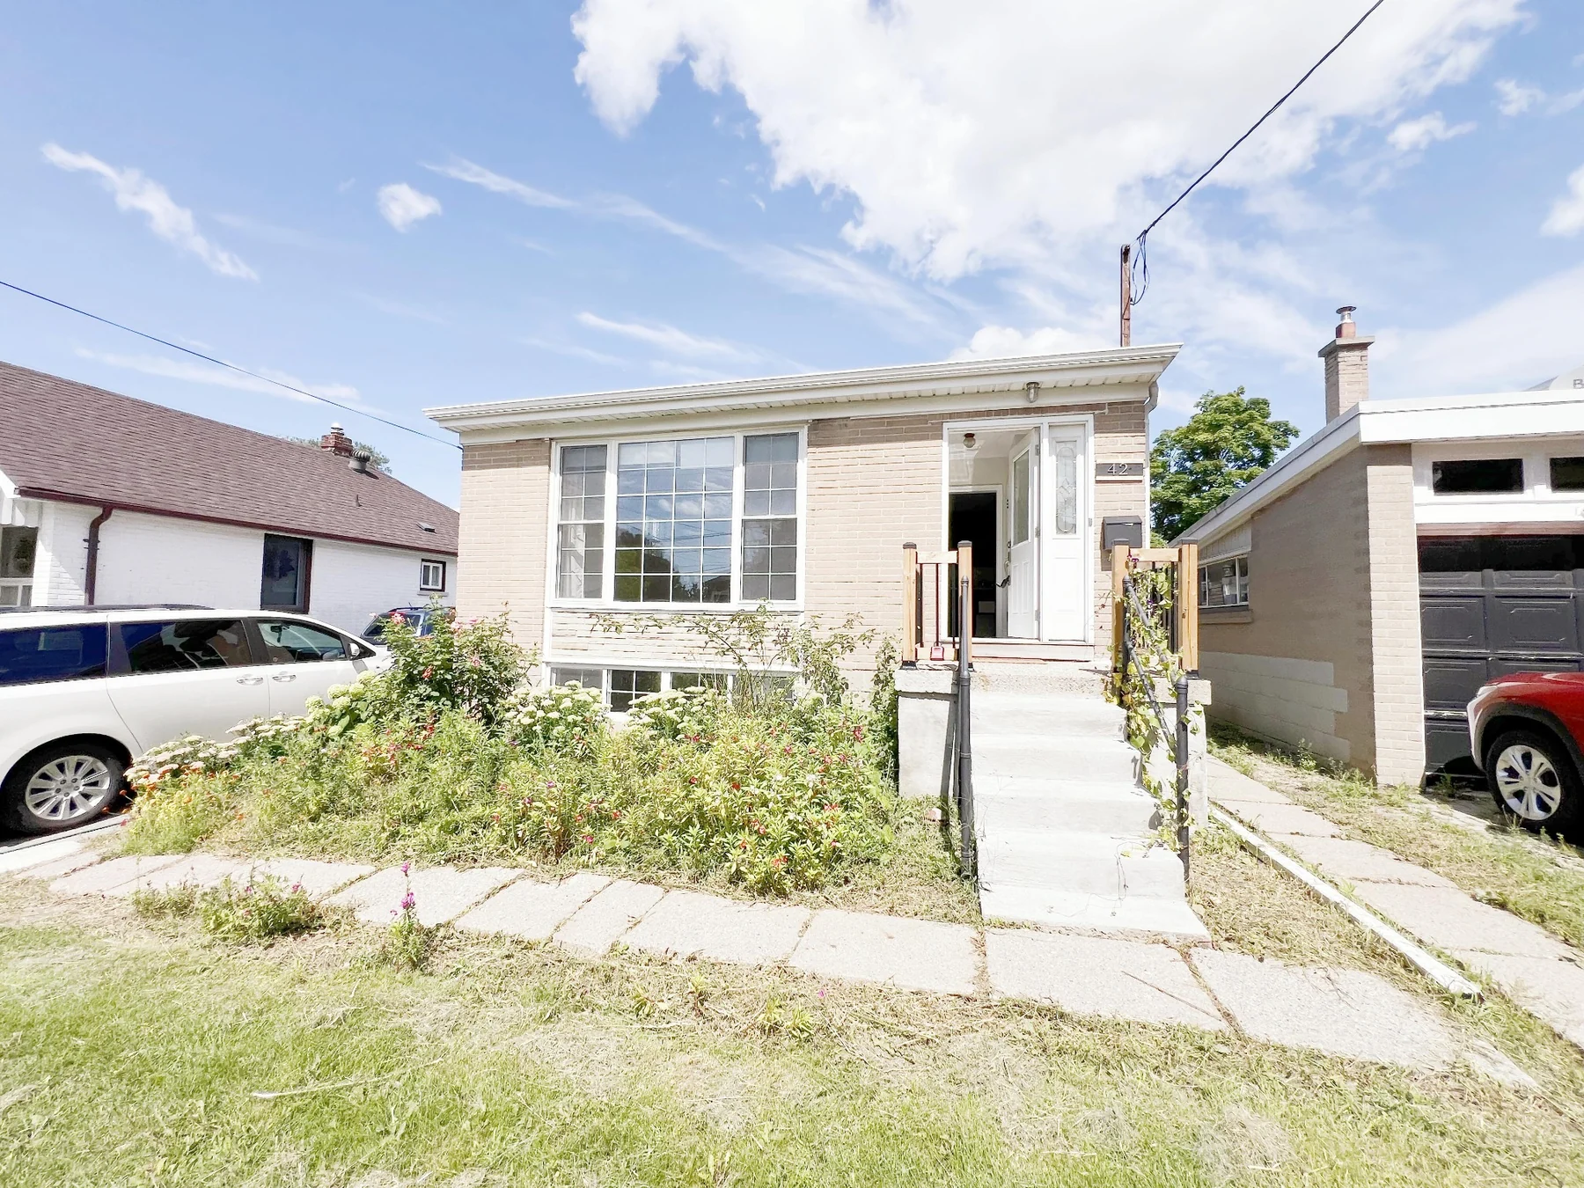
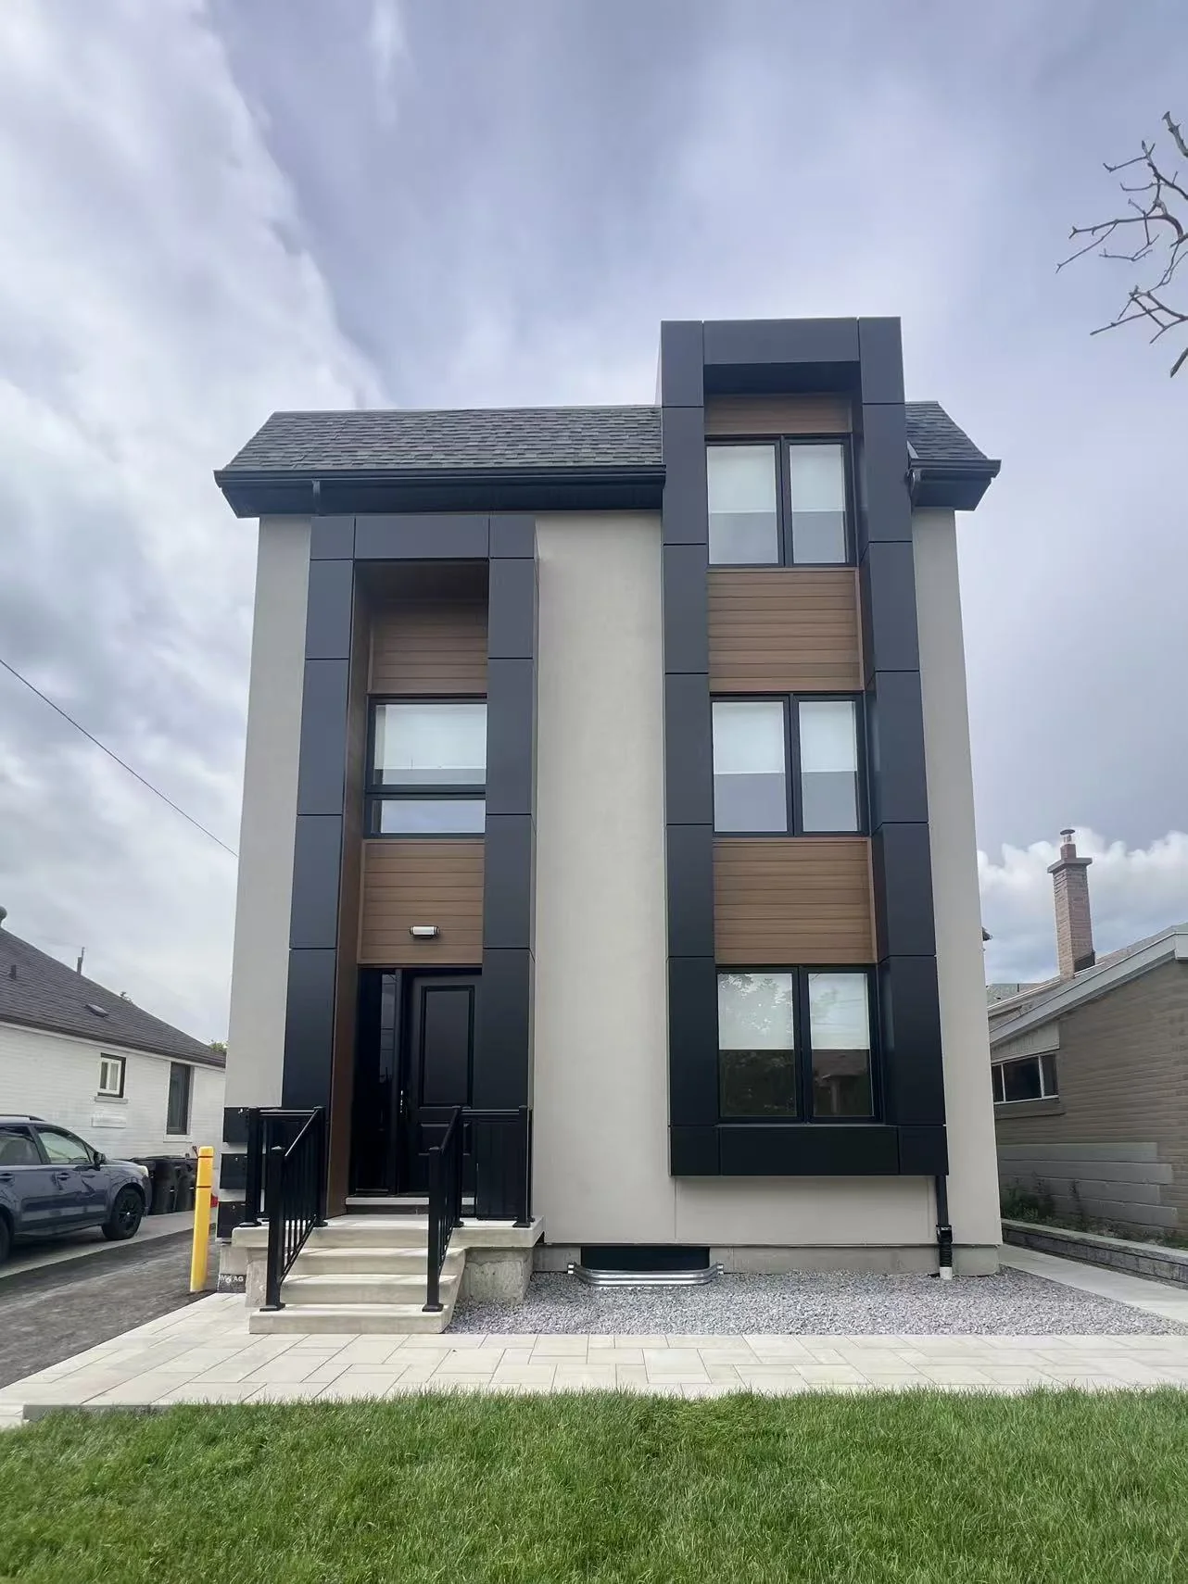 BeforeAfter
↔
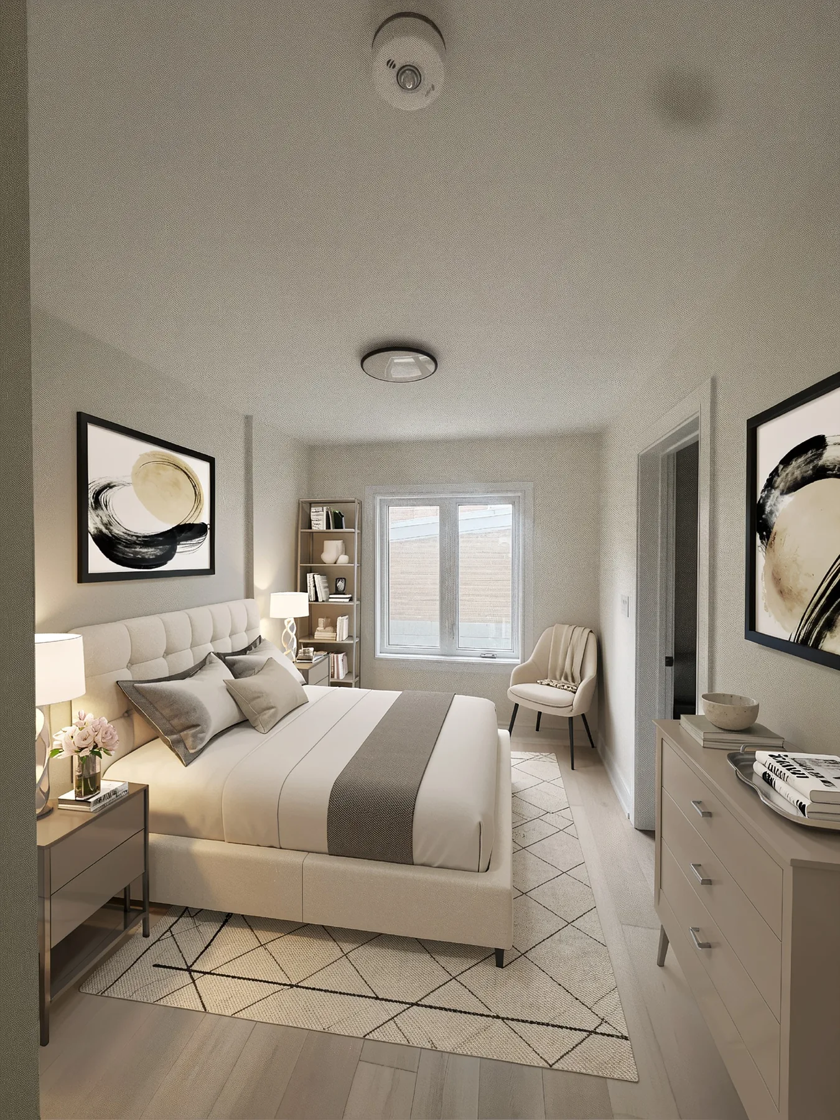
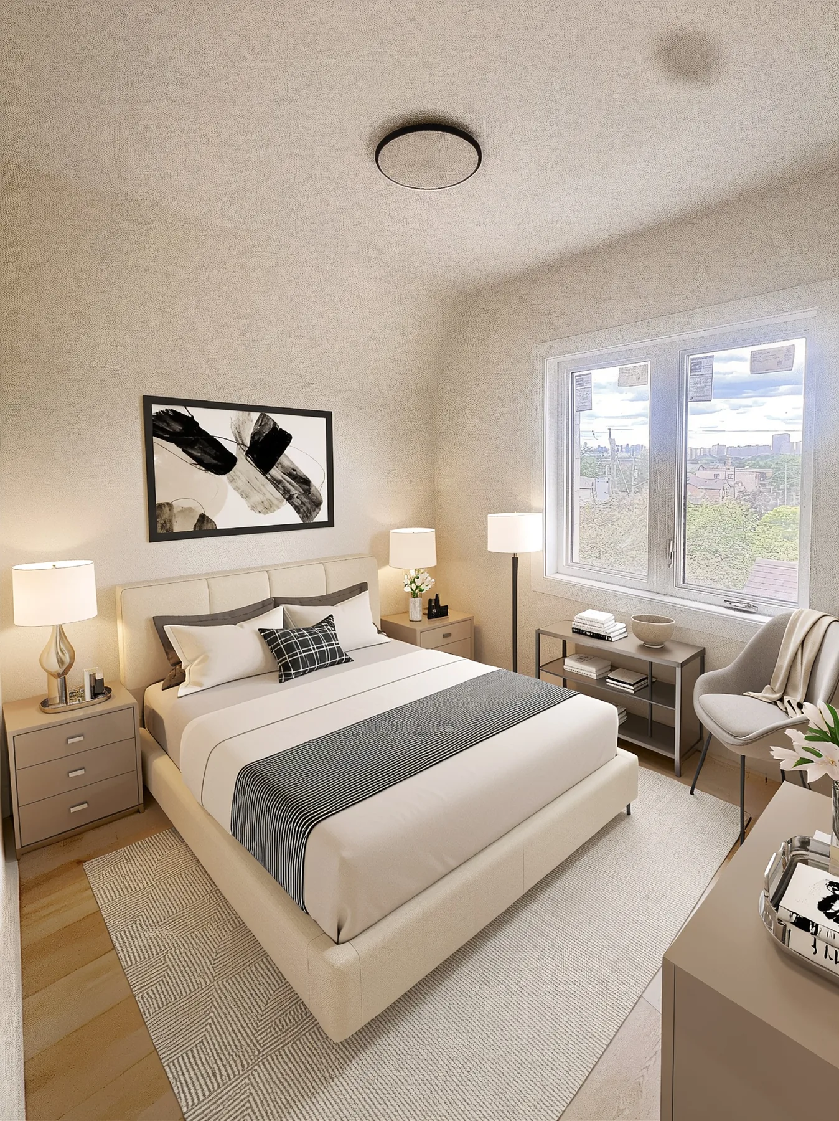
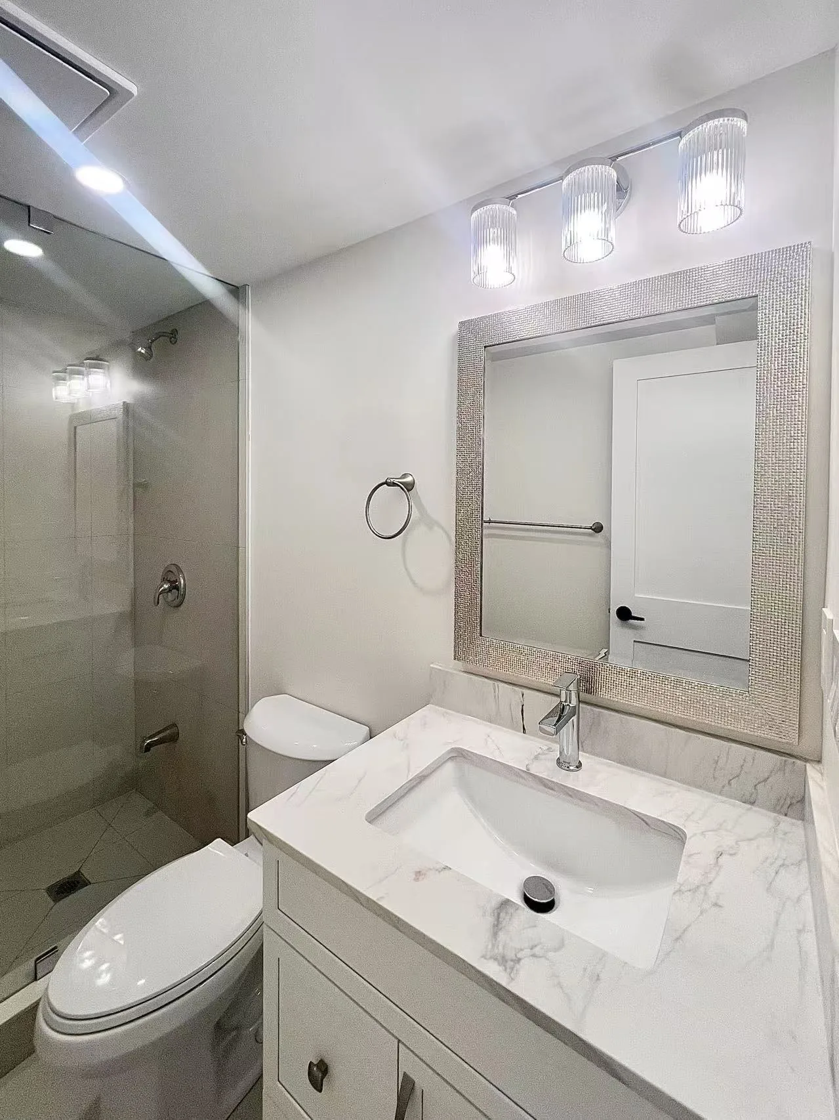
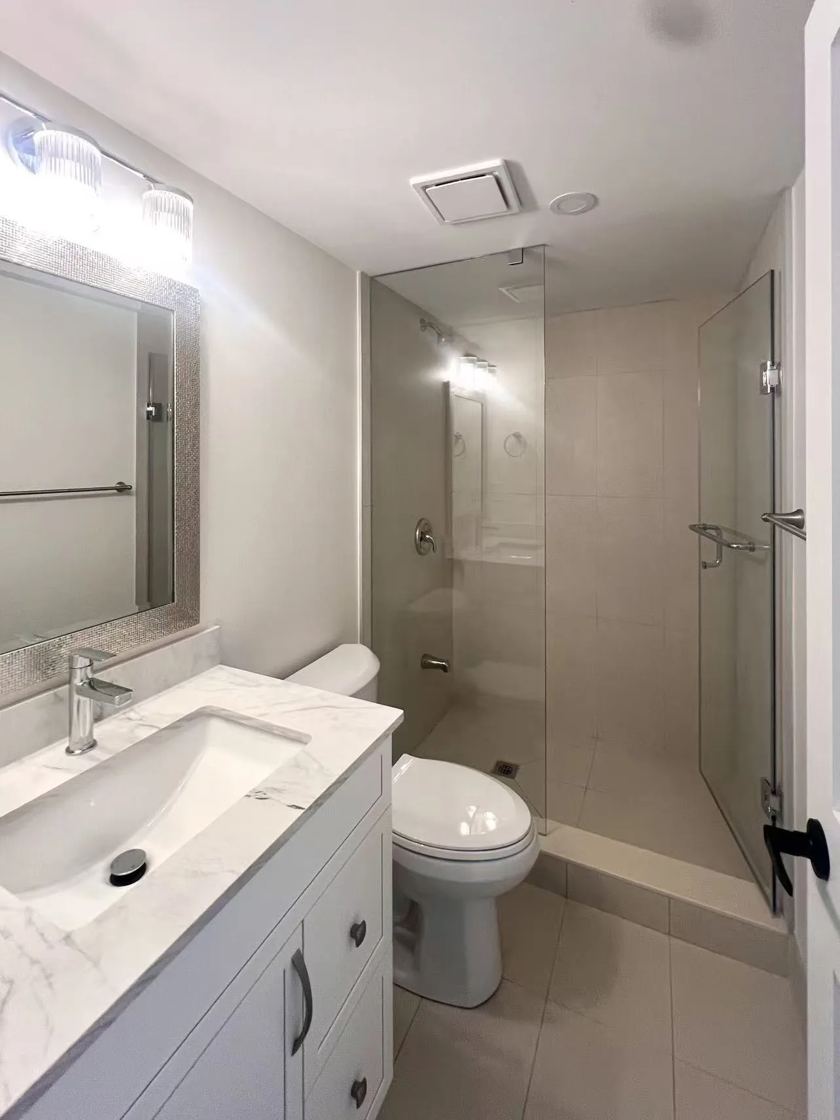
Completed Photography
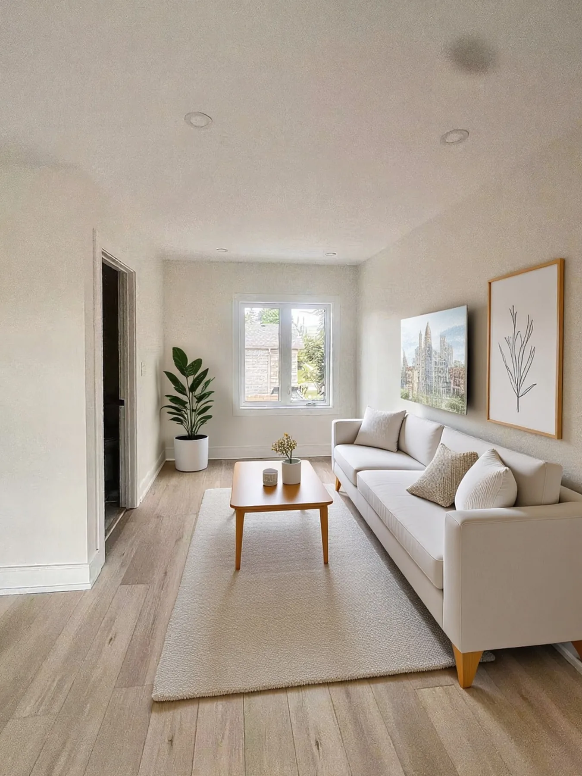
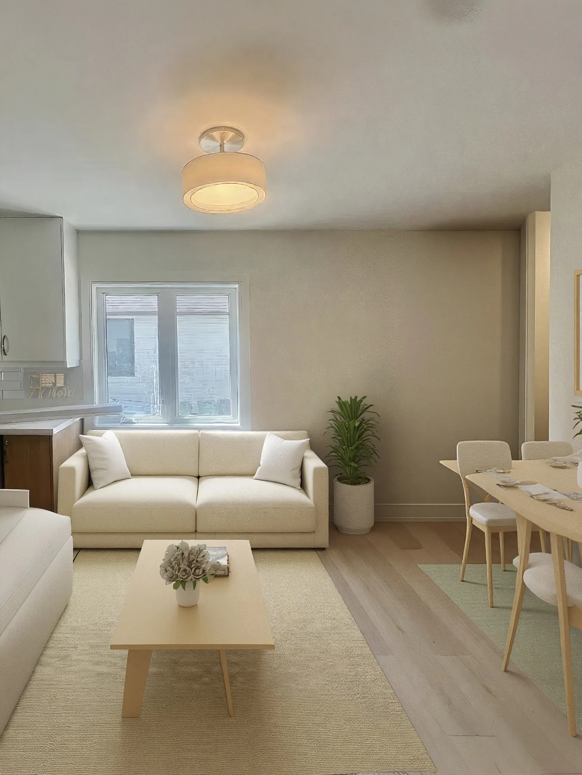
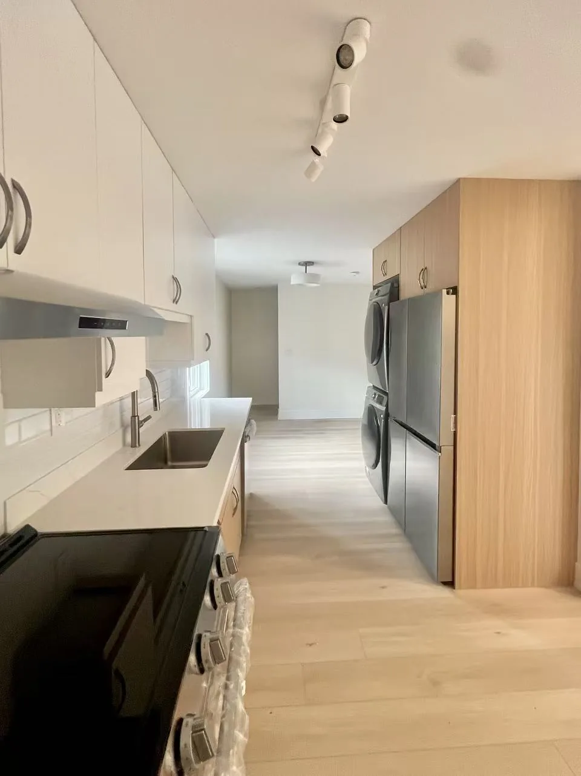
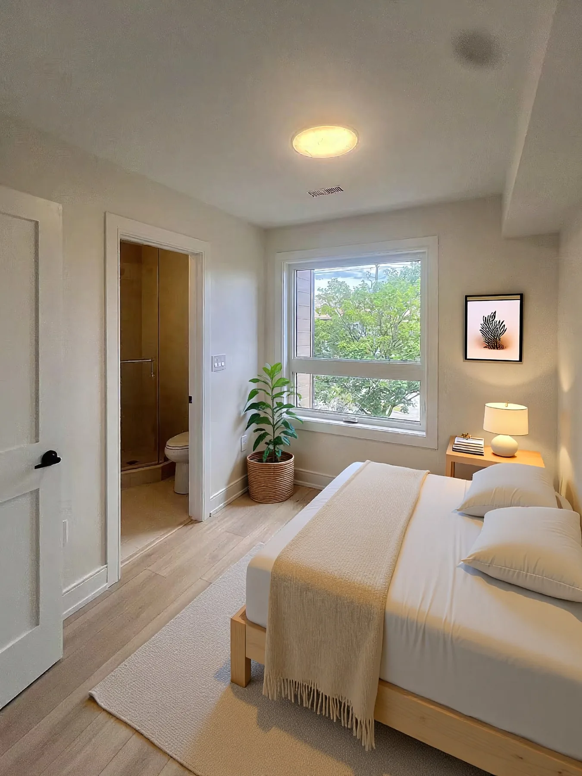
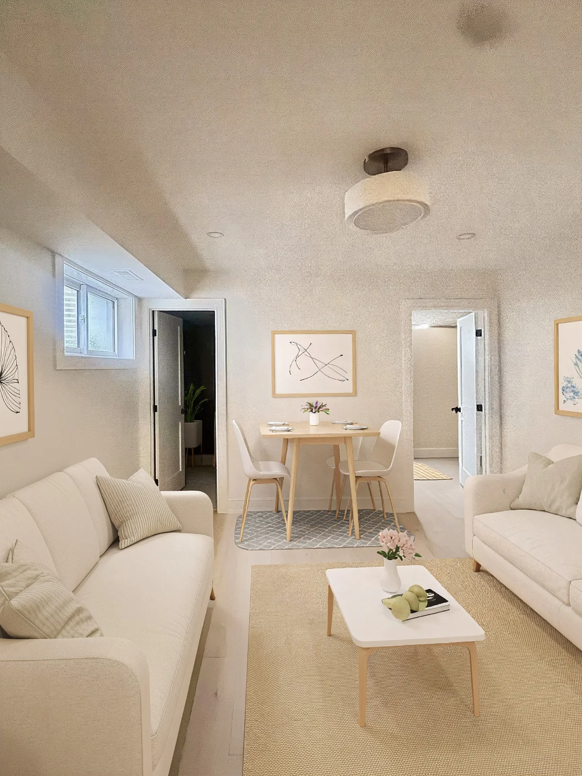
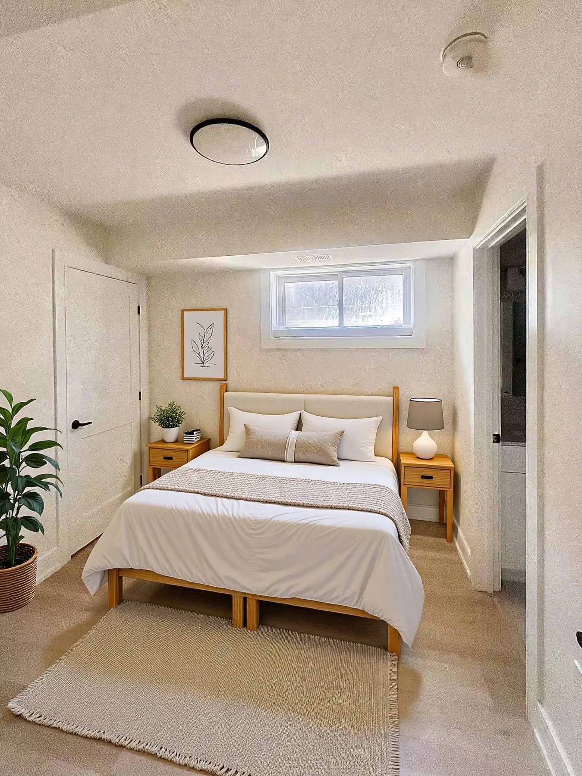
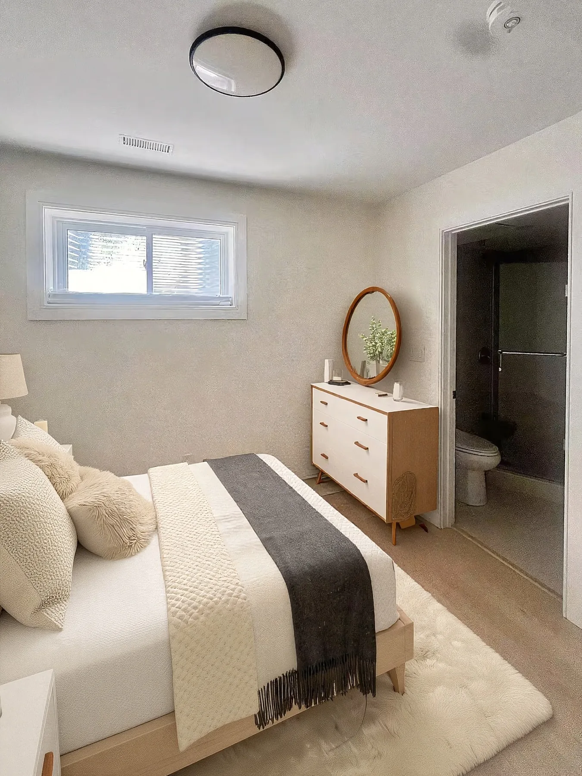
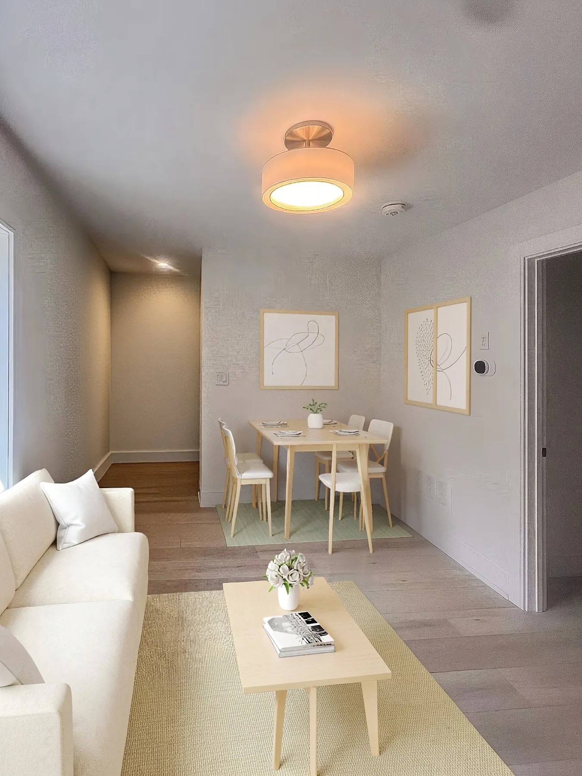
Inside 42 Bartley Drive.
Real photographs from the completed project, including kitchens, living spaces, bedrooms and bathrooms.
Start With Your Address